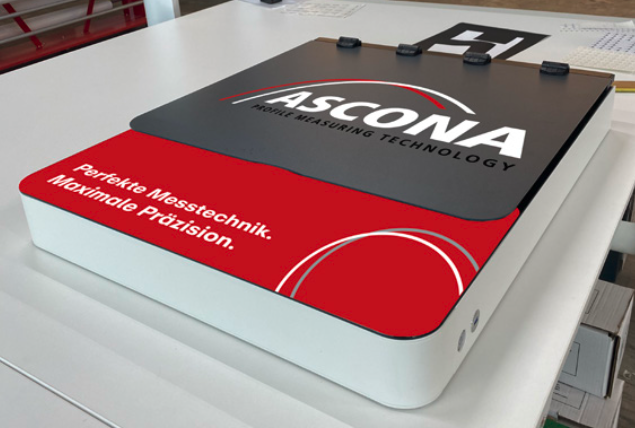
Manual measurements, optical projectors, and incomplete documentation continue to characterize quality assurance for labels and printed products in many laboratory settings. Yet there is a high demand for a modern, automated solution. This is precisely where ASCONA’s latest development comes in: promex LABEL CONTROL brings precise industrial measurement technology directly into the laboratory and quality control process.
The Challenge in the Lab: Labor-Intensive Testing Methods Are Reaching Their Limits
Although quality and dimensional accuracy testing of labels and printed materials is essential for production, measurements in many laboratory settings still rely on manual methods or time-consuming reflected-light and profile projectors.
In practice, these established methods present significant hurdles:
- Time-consuming: Manual alignment and measurement tie up valuable resources.
- Subjective: Measurement results are often operator-dependent and difficult to standardize.
- Lack of interfaces: Measurement results are frequently still recorded manually or stored separately.
- Difficult data analysis: Long-term evaluation or tracking of quality trends is virtually impossible.
Fast Measurement and Digital Data Acquisition
This is where promex LABEL CONTROL significantly streamlines quality control: The system ensures objective inspection of labels and a wide variety of printed materials. All dimensions, positions, and geometric features are captured in a matter of seconds and made available digitally without any gaps.
Automation minimizes manual inspection steps, standardizes quality standards, and reliably identifies deviations. With a measuring area of 390 × 610 mm, the system effortlessly handles even larger formats and delivers reliable measurement results with a precision of ± 20 µm for demanding quality analyses.
The Real Added Value: Process Optimization Through Long-Term Data
The goal of promex LABEL CONTROL goes far beyond mere measurement. The greatest benefit comes from seamless digital traceability:
The continuous analysis of dimensions and tolerance deviations reveals creeping changes in quality or tool wear at an early stage.
This provides quality managers with valuable data to derive targeted optimization measures, such as extending the service life of punching tools or fine-tuning production parameters.
The Benefits at a Glance:
- Fast & Objective: Operator-independent inspection of dimensions, positions, and geometries.
- Large Measurement Area & Precision: Measurement range of 390 × 610 mm with an accuracy of ± 20 µm.
- Automated Documentation: Complete digital data capture and easy traceability.
- Targeted process optimization: Early detection of deviations to prevent scrap and optimize tools.
Would you like to transition your label inspection in the lab to fast, objective, and fully digital quality assurance? Discover all the benefits online and request promex LABEL CONTROL directly from us.